Design inspired by wind and water revealed for National Aquatic Centre
Design concepts for the new National Aquatic Centre have been unveiled, with leading national practices ARM Architecture and NH Architecture partnering with Queensland’s Arkhefield to deliver a venue designed for the 2032 Olympic and Paralympic Games and a lasting community legacy.
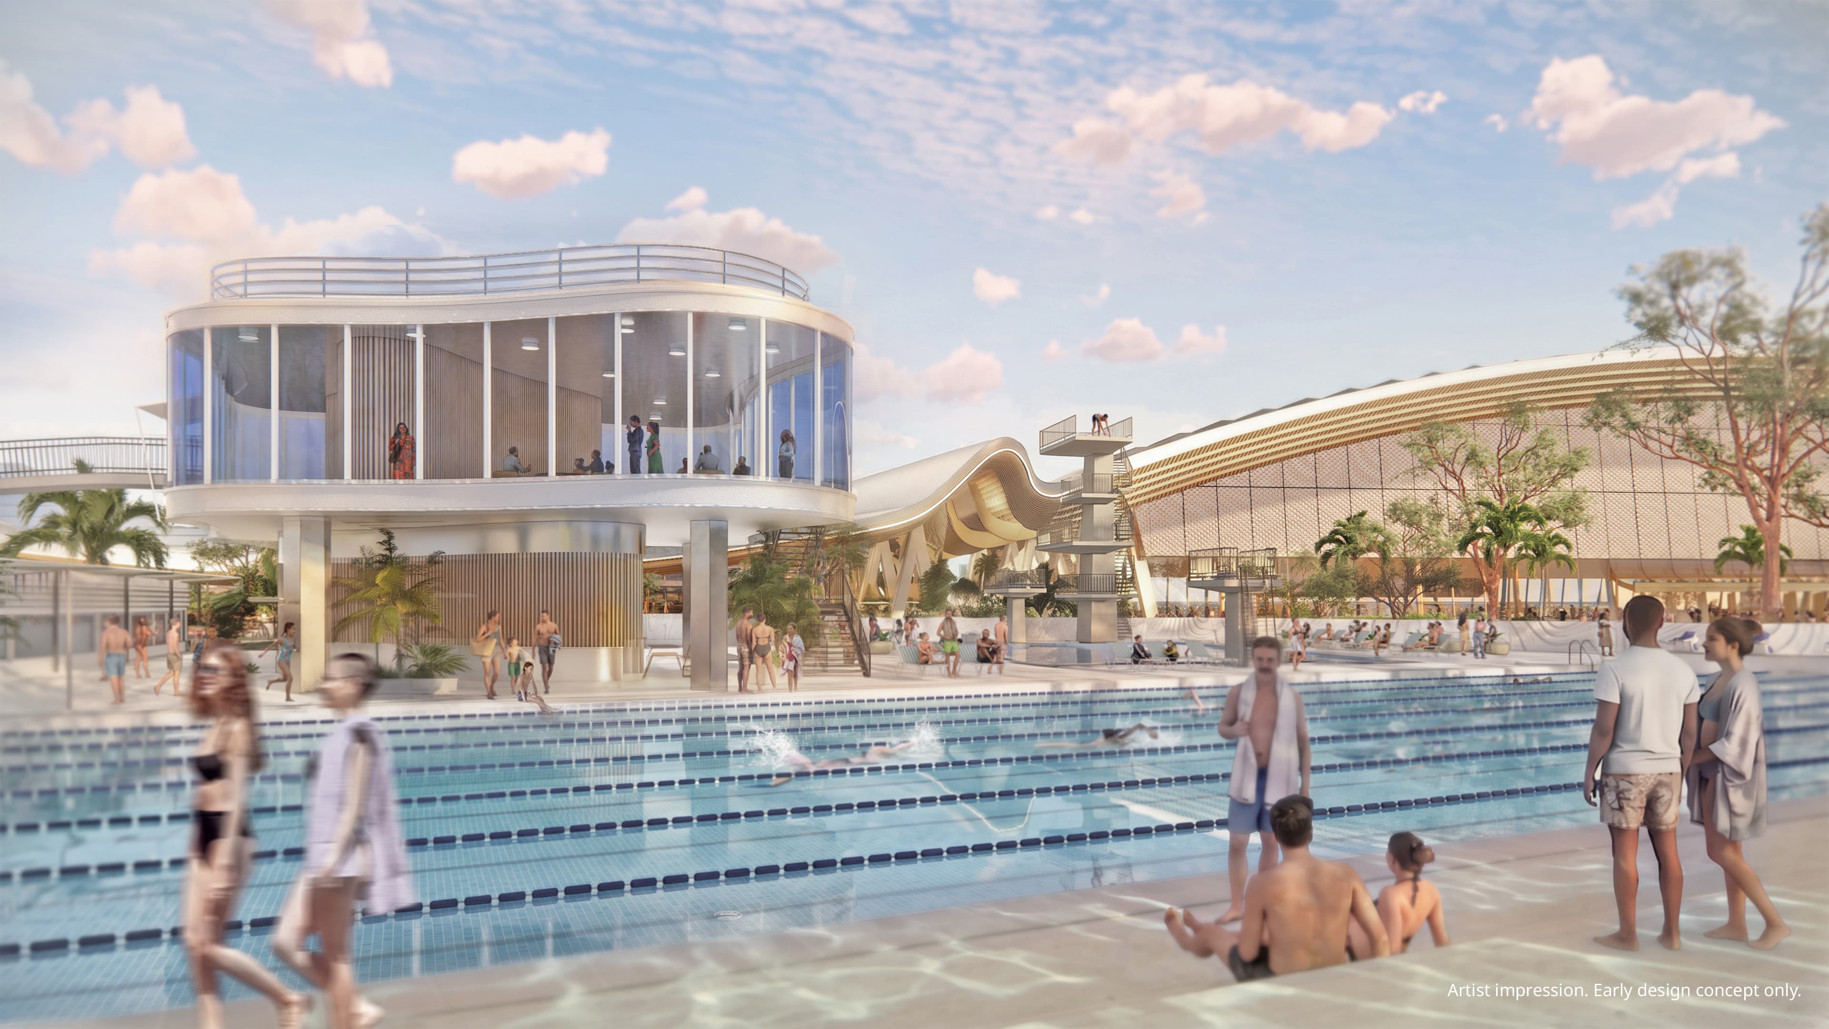
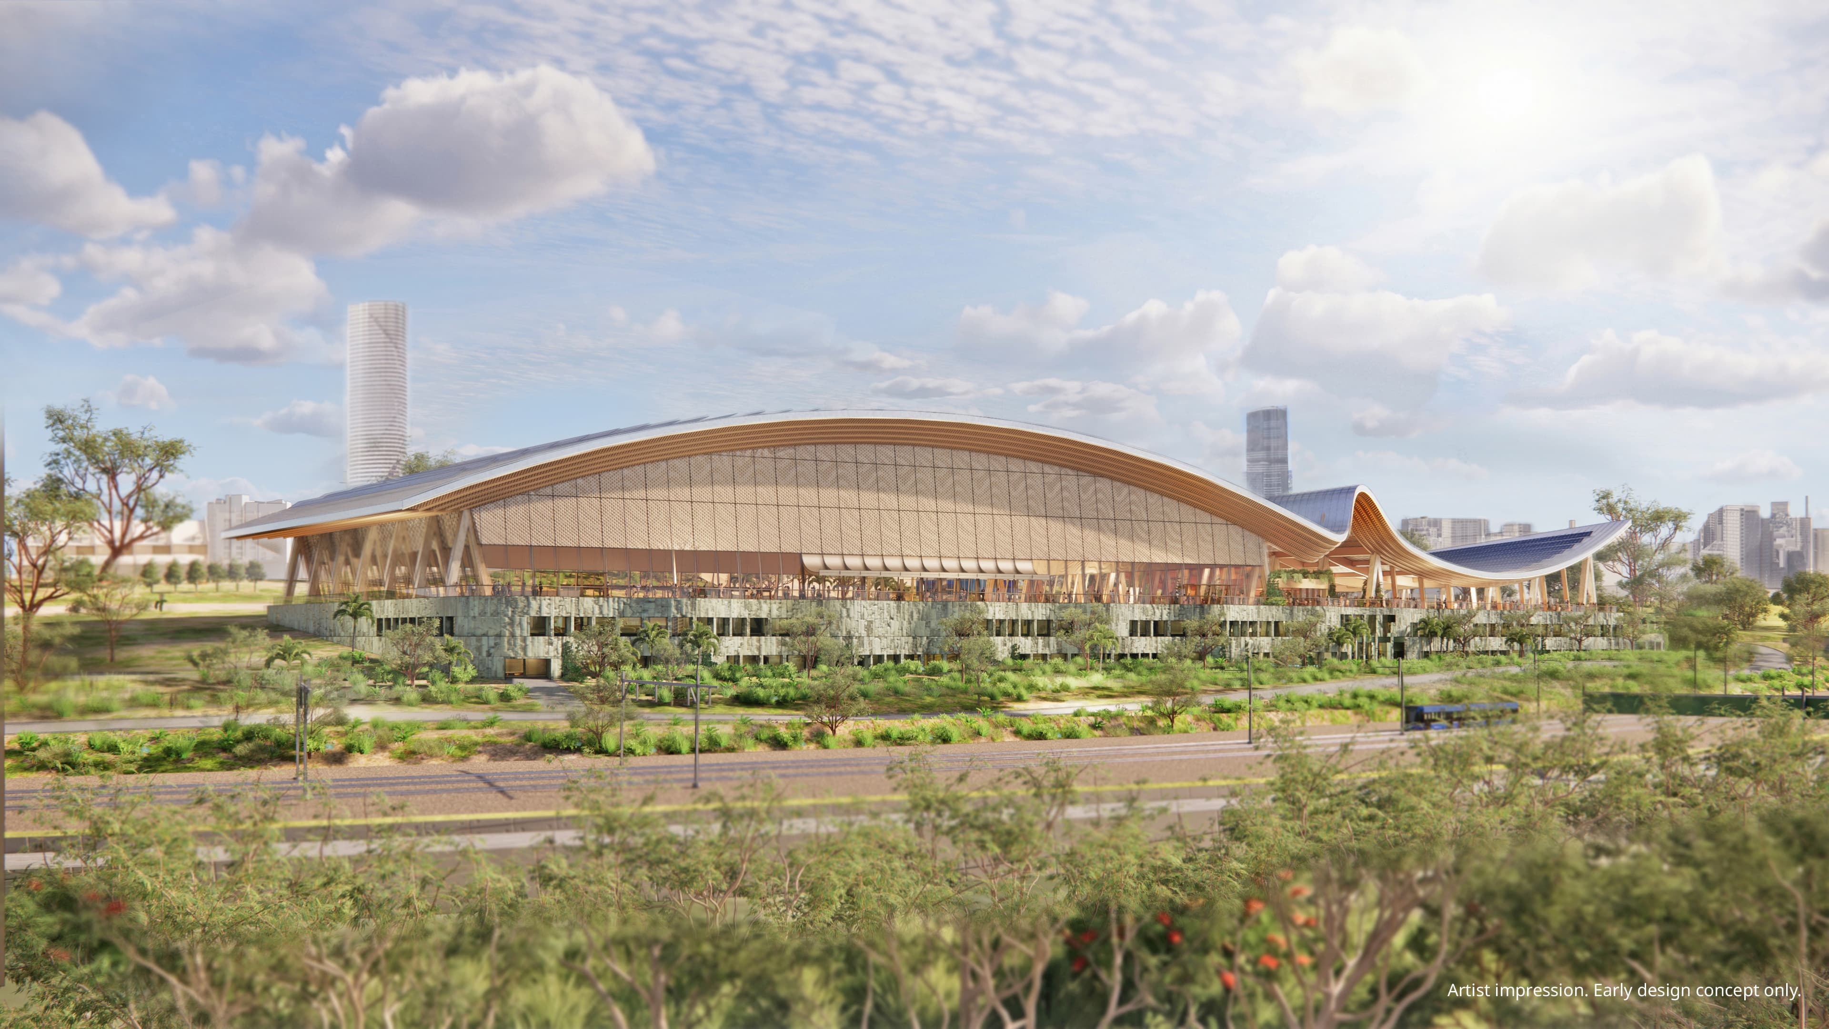
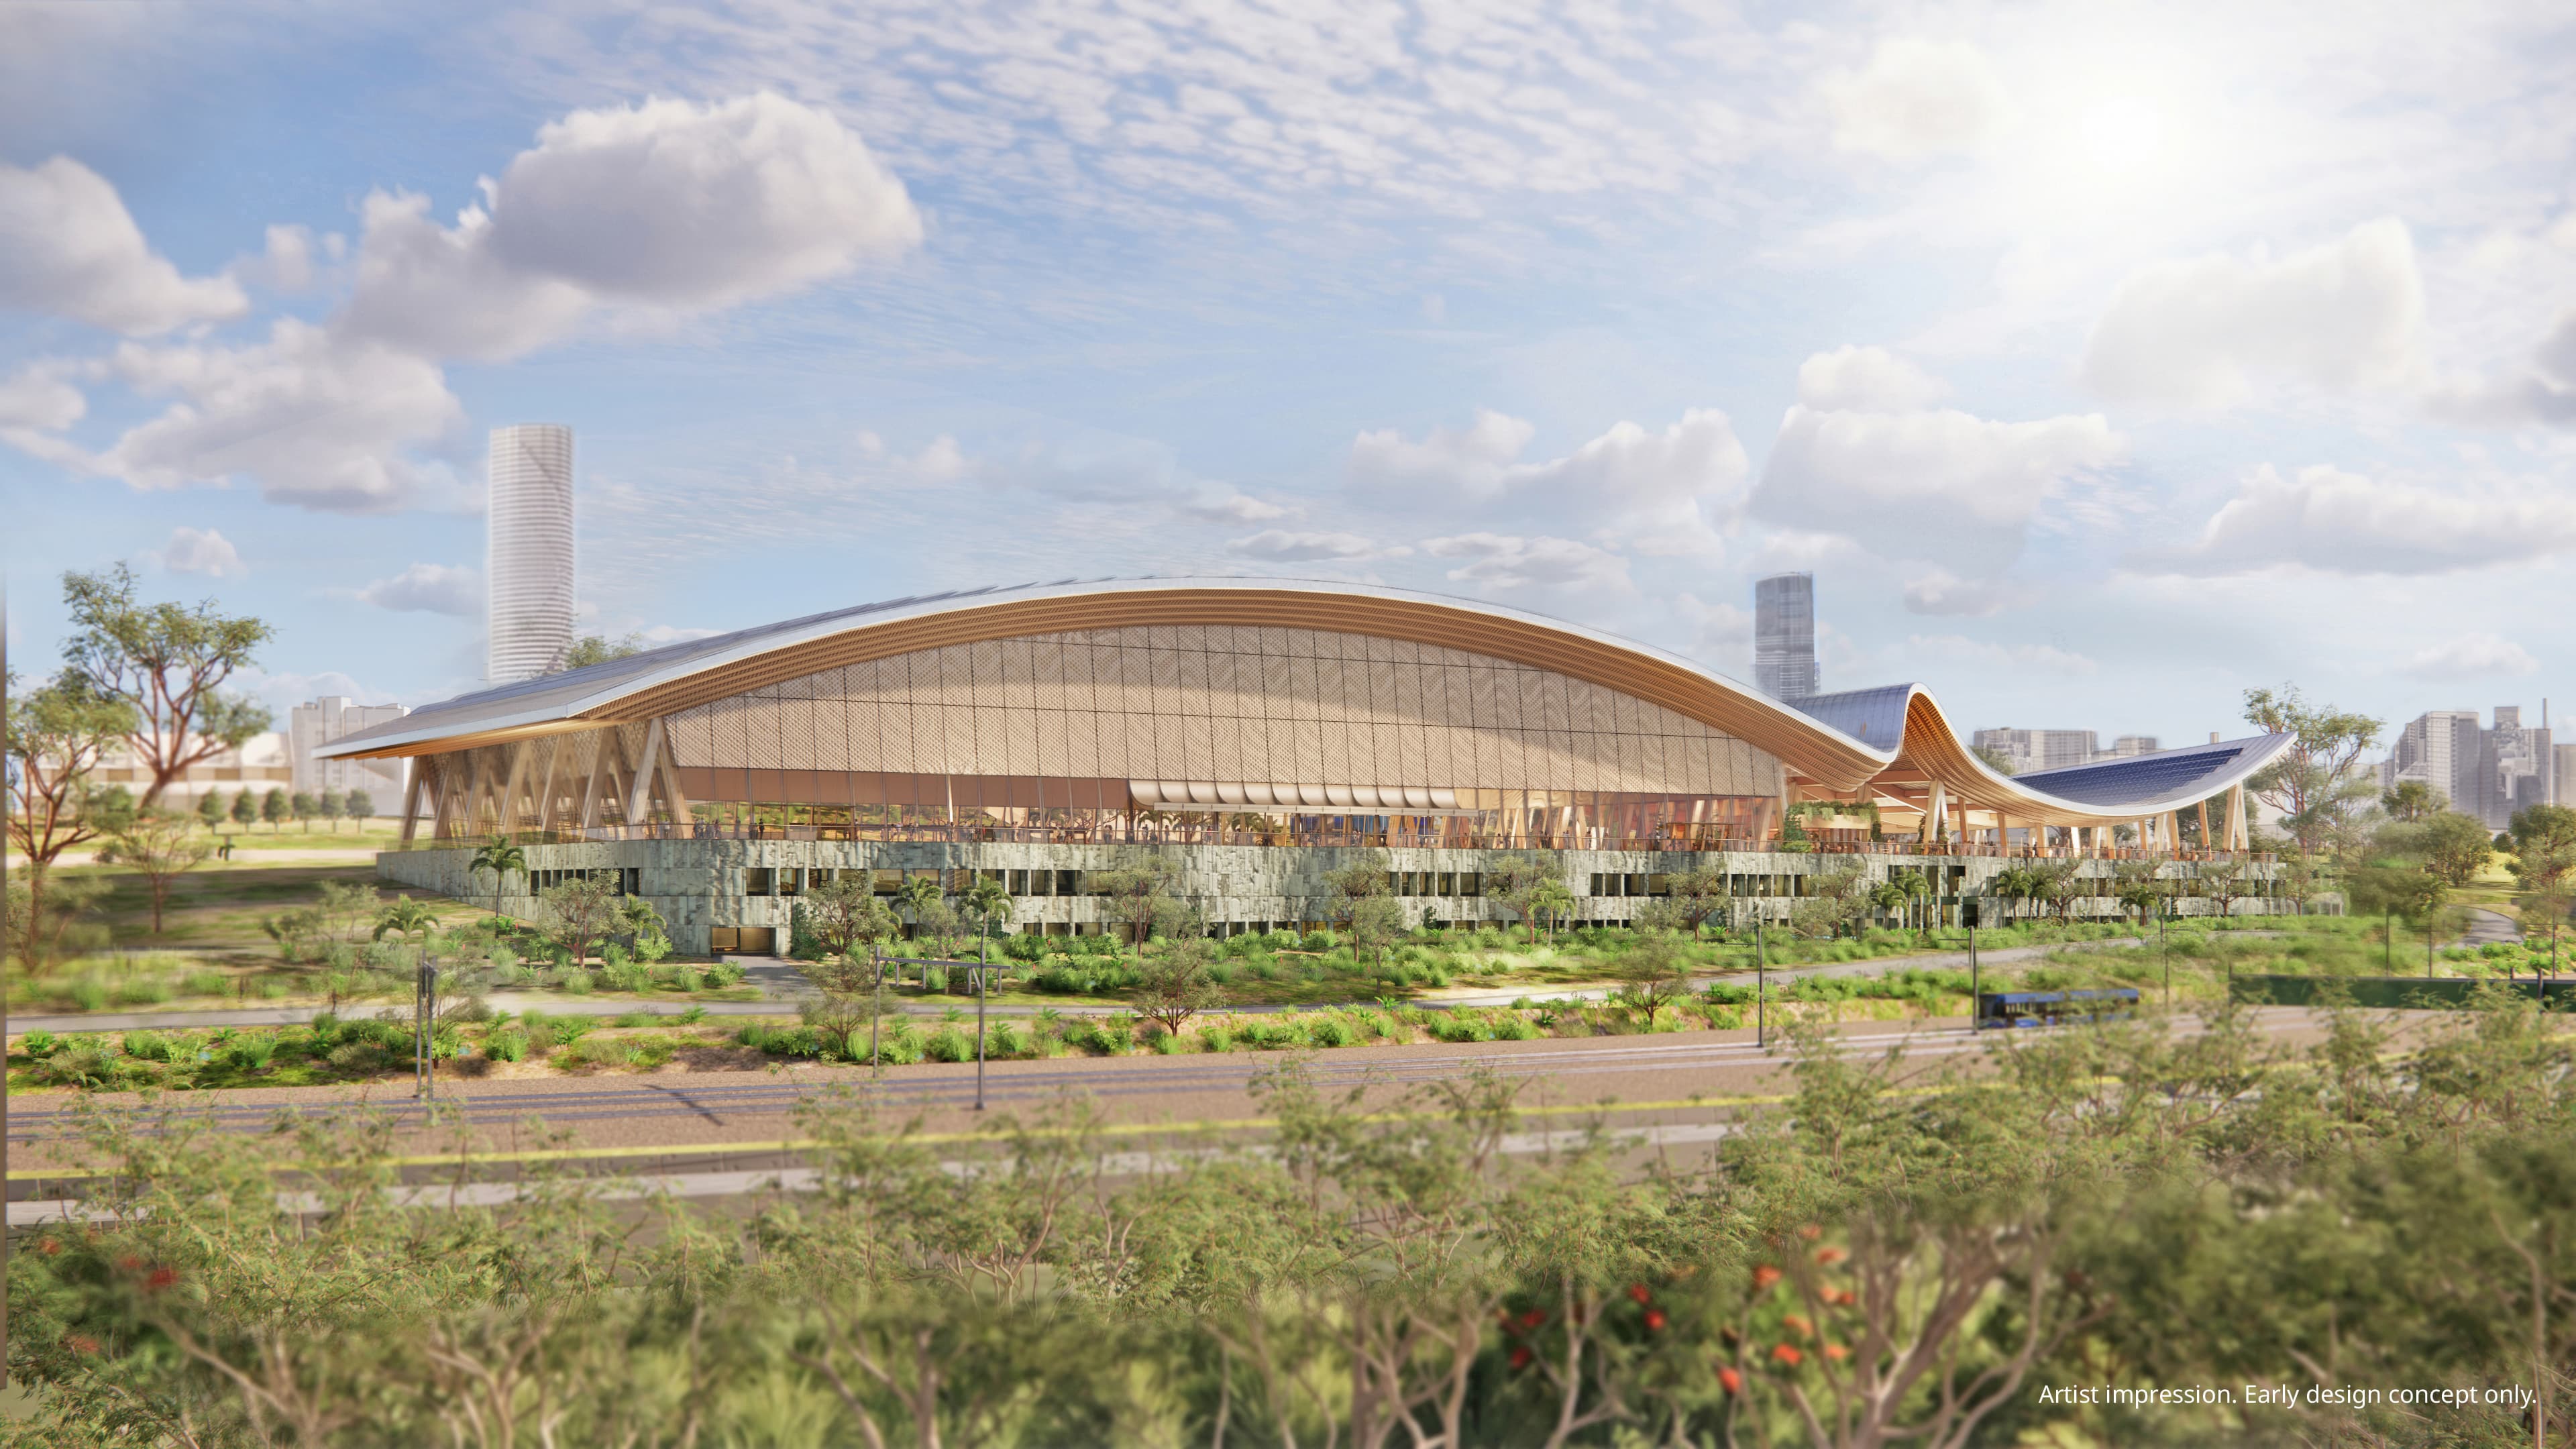
A rippled roofline reflecting wind and water, an open central concourse, and a dynamic mix of community and high-performance spaces has been revealed in the first look at design concepts for the new National Aquatic Centre (NAC) in Victoria Park.
Following a rigorous six‑month selection process led by an expert panel, the Games Independent Infrastructure and Coordination Authority (GIICA) has appointed ARM Architecture and NH Architecture , in partnership with Queensland‑based Arkhefield, as Principal Architects for the project.
Nestled into the site’s sloping landscape, the multi‑storey centre is tiered down the southern ridge to preserve surrounding parkland while opening the building to light, breeze and greenery.
A distinctive floating roof stretches across the centre, its rippled form reflecting the movement of wind and water and allowing natural light and ventilation through the facility.
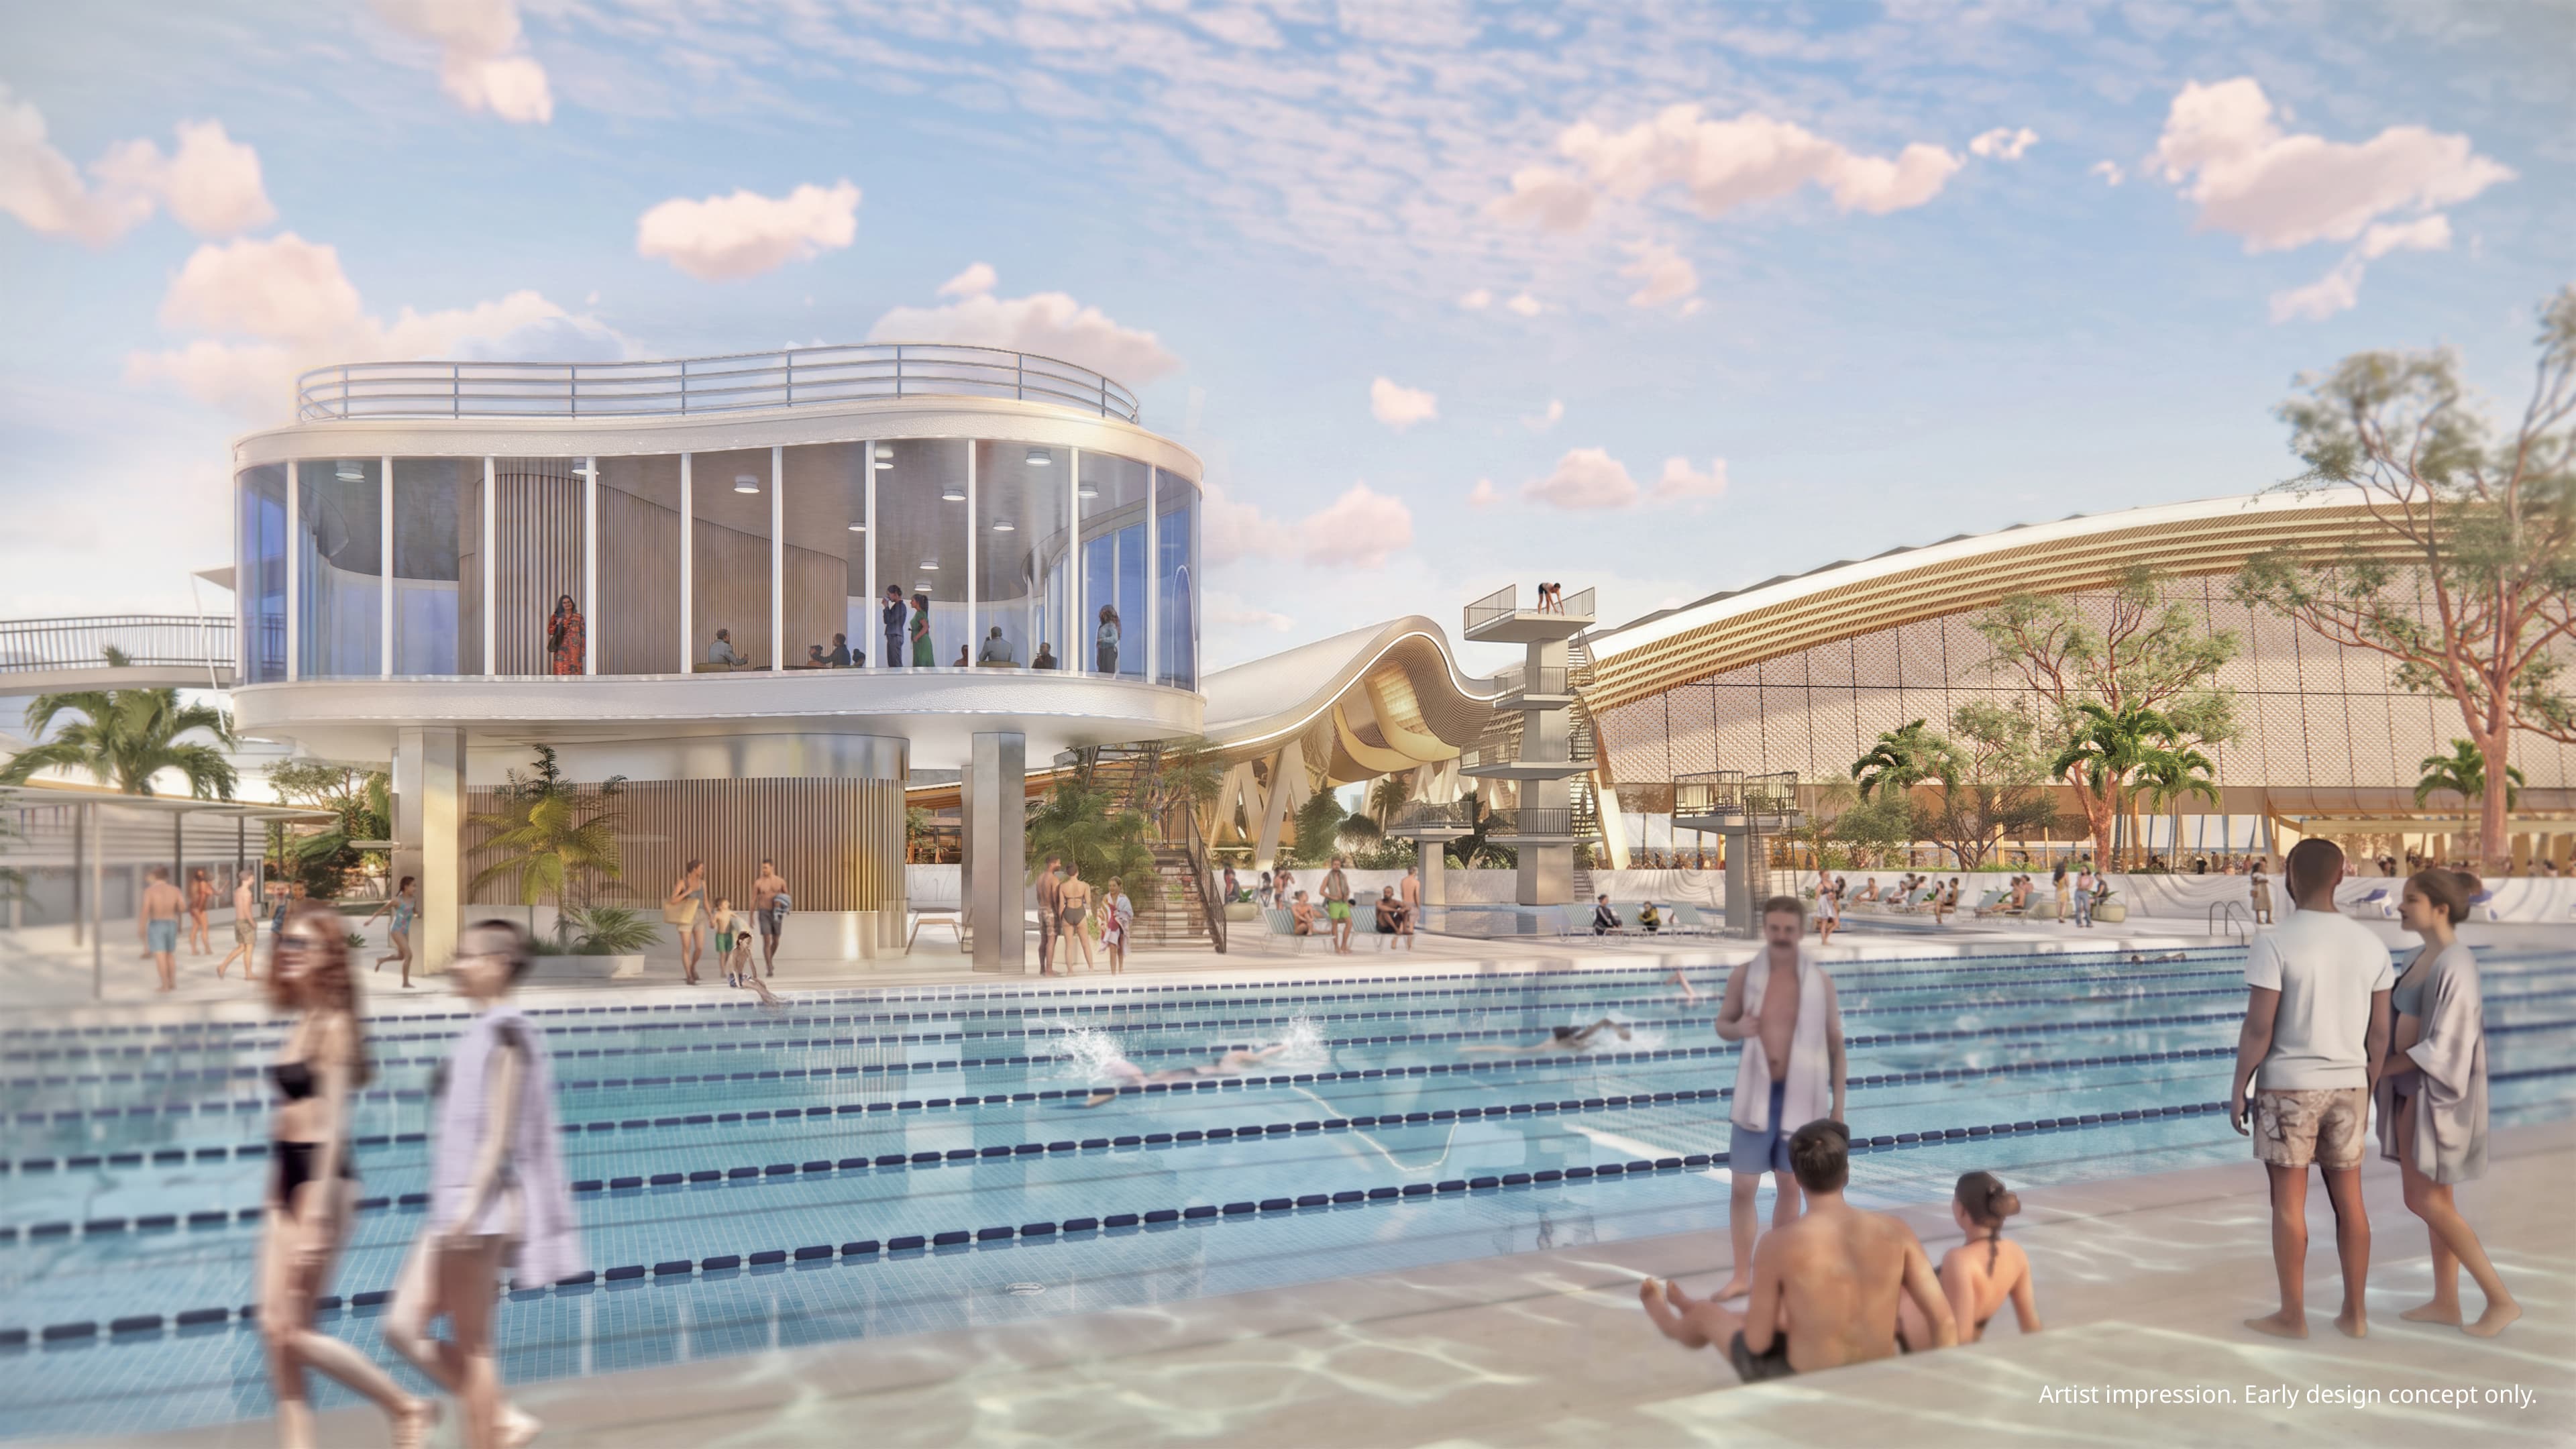
Artist impression render
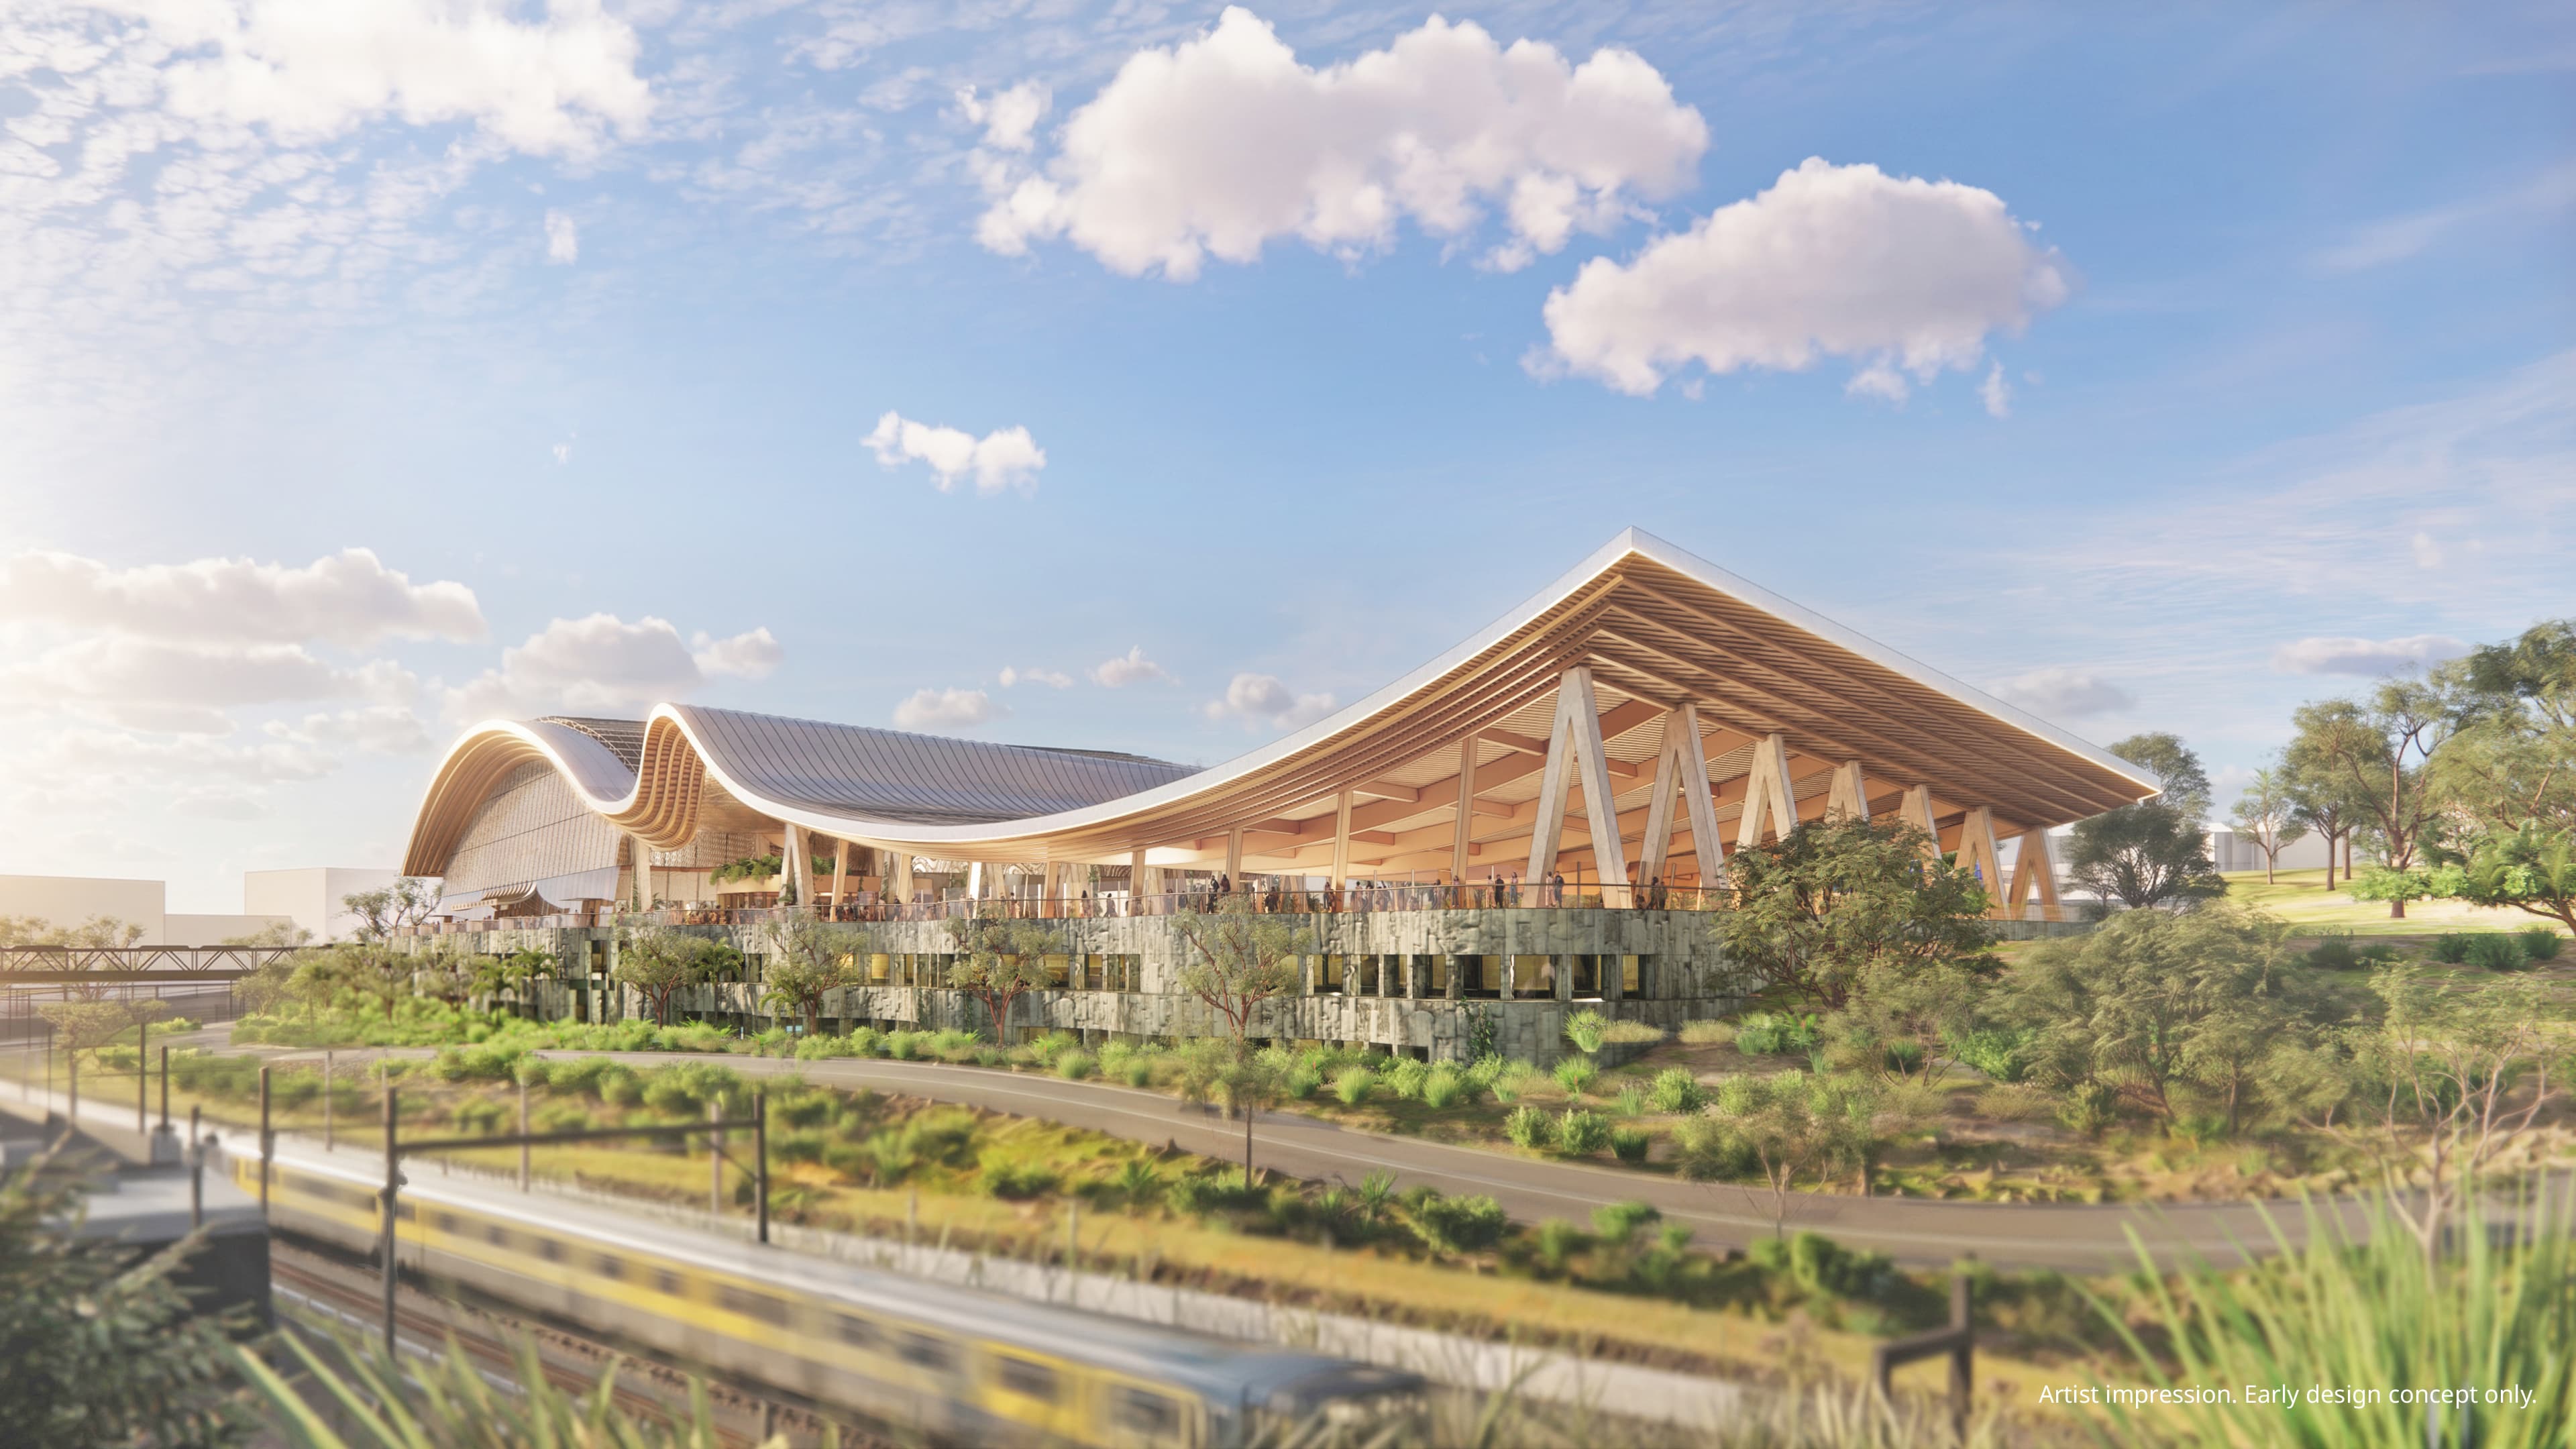
Artist impression render
Slated to host swimming, diving, water polo and artistic swimming during the 2032 Olympic and Paralympic Games, the National Aquatic Centre will balance elite sporting requirements with everyday community use. The current design includes three new covered competition pools, a gym, high-performance rooms and administration spaces, complementing the three existing outdoor pools within the heritage‑listed Centenary Pool complex.
The appointed design team brings extensive experience across major sporting, cultural and public projects. ARM delivered Perth’s RAC Arena and the redevelopment of Sydney Opera House’s Concert Hall, while over the past decade NH Architecture reimagined and delivered Melbourne Park, widely recognised as one of the nation’s best sport and entertainment precincts, and is delivering the redevelopment of Arts Centre Melbourne. Arkhefield is behind South Bank’s River Quay quarter and the current Waterfront Brisbane development.
GIICA Chairman Stephen Conry AM chaired the Design Evaluation Panel and said the quality of design submissions had been outstanding.
“The opportunity to create an iconic design that showcased Australia’s obsession with swimming and aquatic sports really captured the imagination of some of the country’s most talented architecture teams, and the quality of the design concepts submitted was truly impressive,” Mr Conry said.
“Ultimately, it was ARM Architecture, NH Architecture and Arkhefield’s design for a Centre inspired by the movement of water, cleverly positioned into the landscape, that we felt best reflected the natural beauty of Brisbane.
“The design not only complements the beauty of a restored Centenary Pool – it ensures the heritage-listed design is a centrepiece of the complex.
“It is a truly Queensland design and will integrate superbly with its neighbour, the new Brisbane Stadium, to create a seamless, uplifting experience for visitors and athletes across both venues within Victoria Park.
“Australia is one of the world’s great swimming nations, and Queensland is the greatest swimming state, with Queensland-born and based swimmers dominating pools across the world for decades. Brisbane is a fitting home for the National Aquatic Centre and will ensure we inspire the next era of swimming champions.
“GIICA is committed to delivering transformational infrastructure that will benefit Queenslanders for generations, and I am confident the National Aquatic Centre and new Brisbane Stadium in Victoria Park will be outstanding landmarks for our city and among our most popular public spaces.”
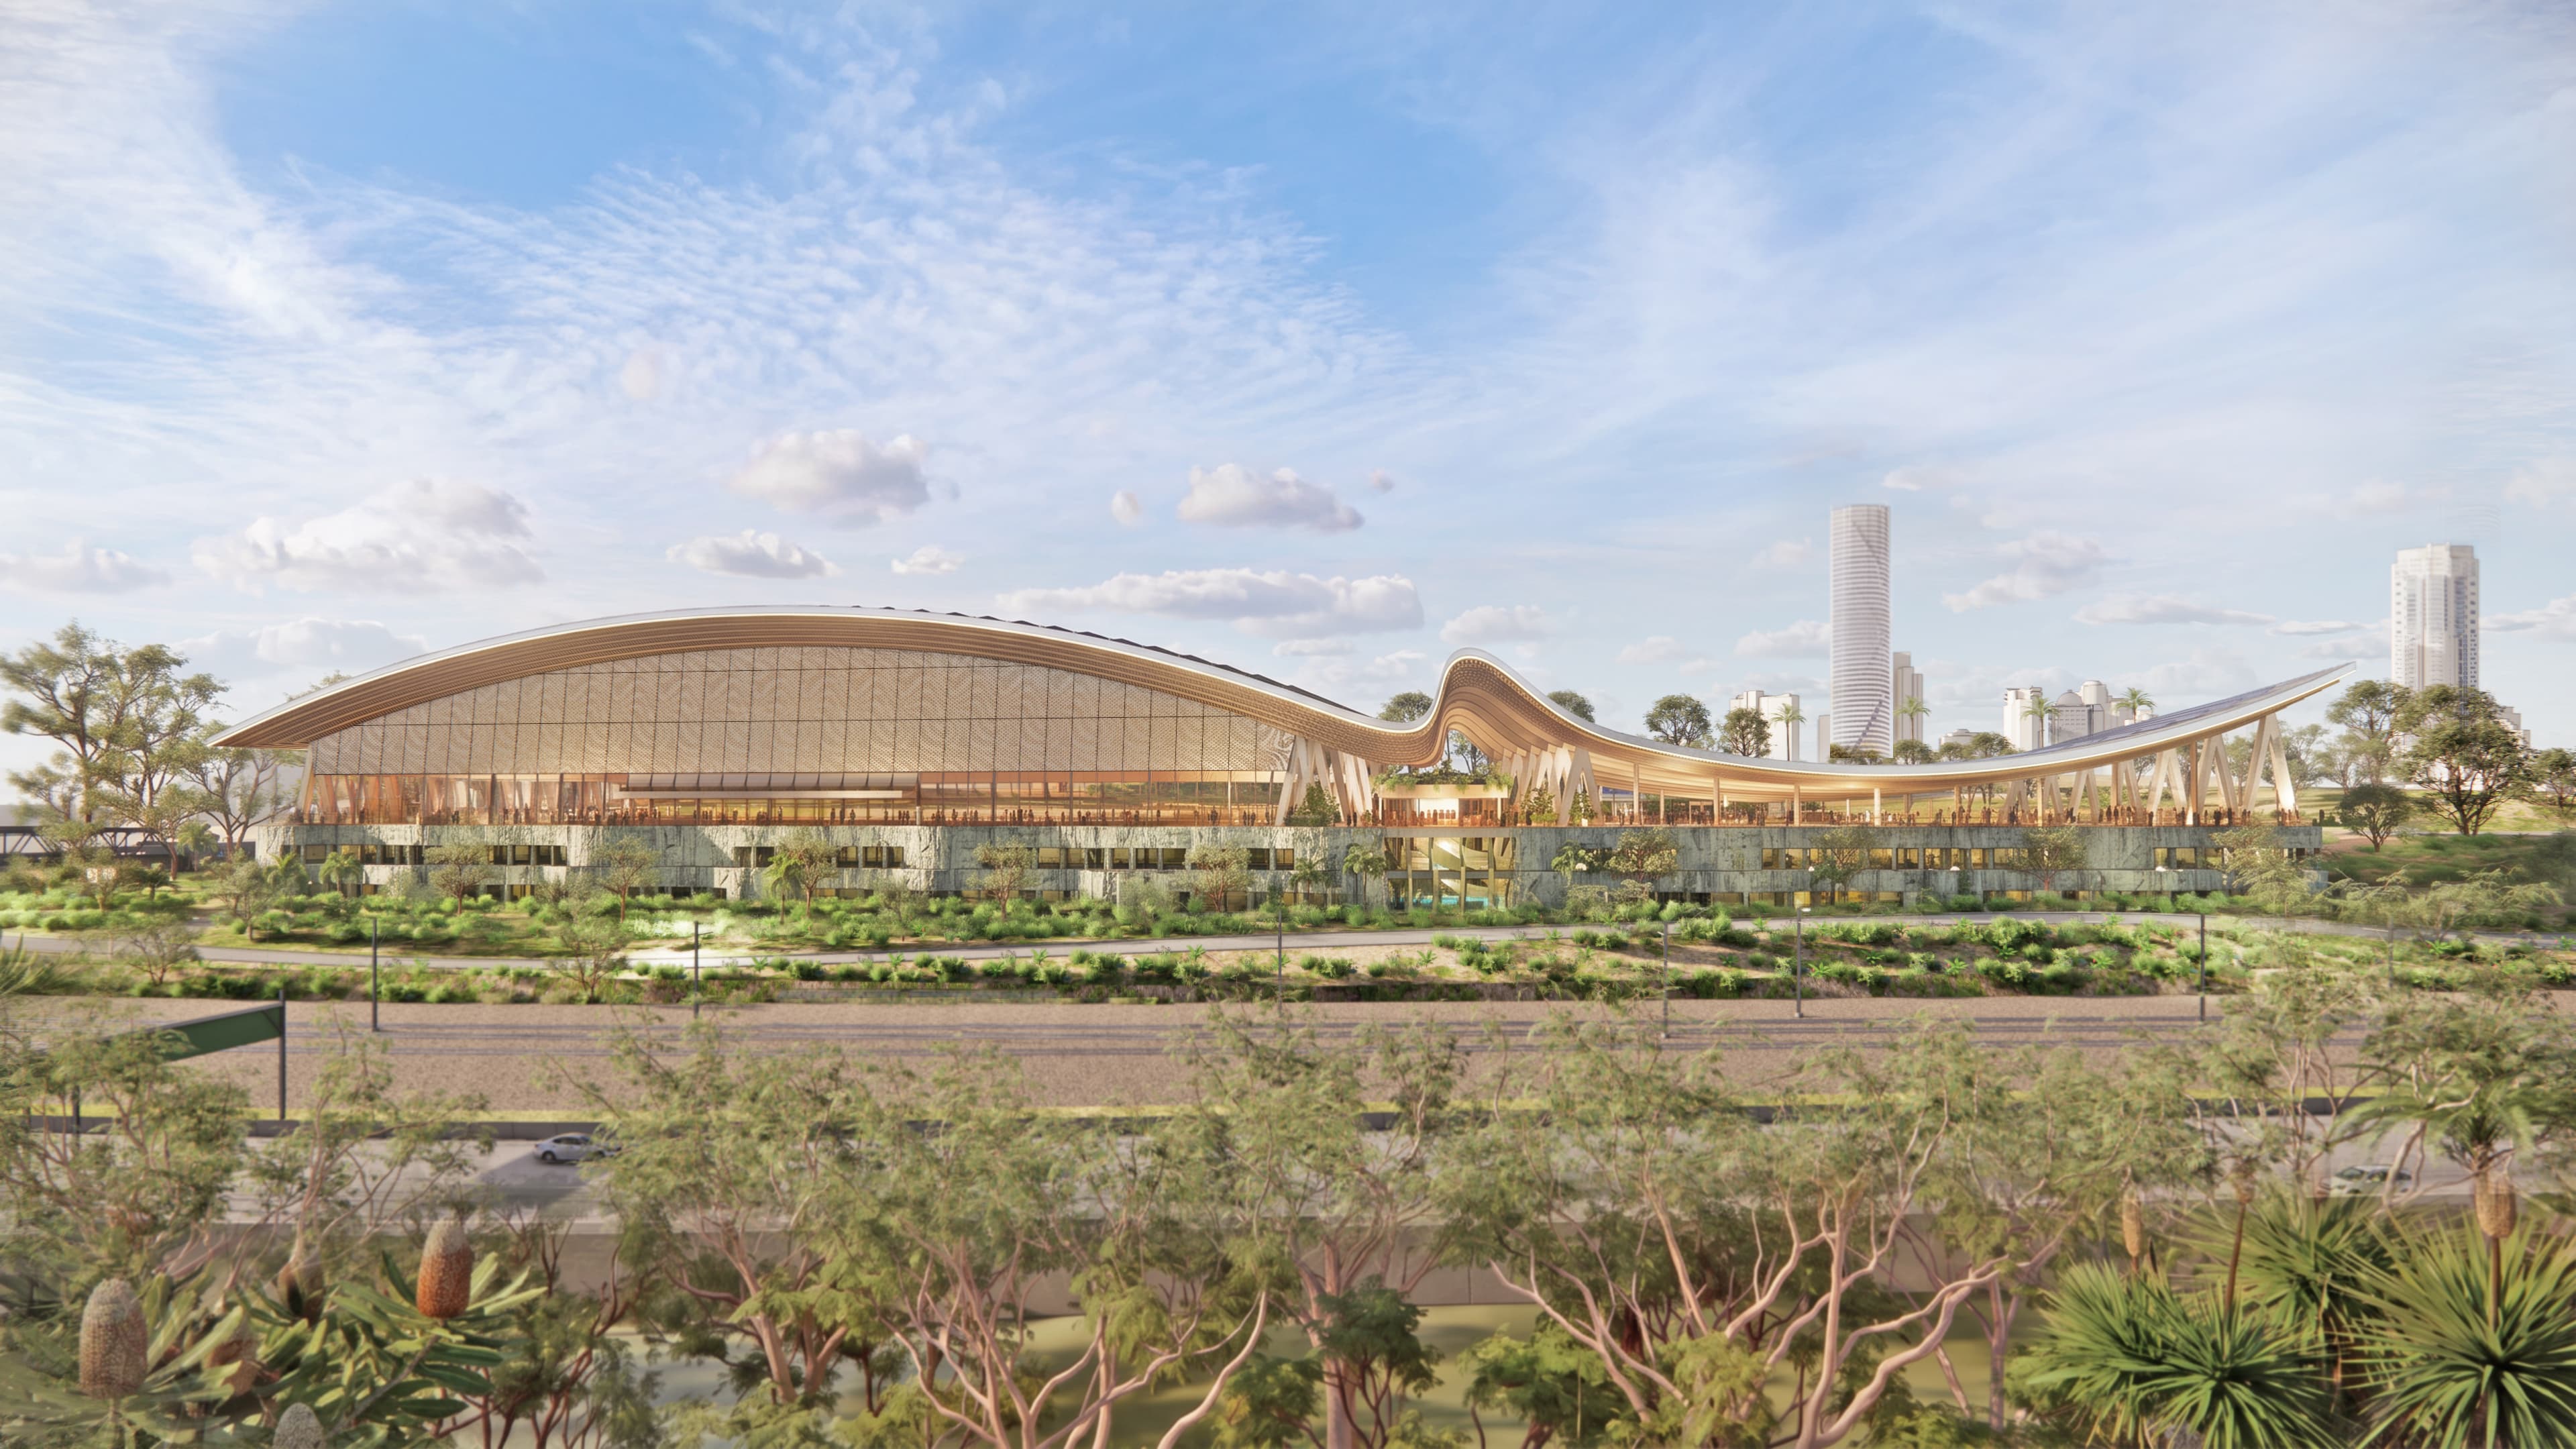
Artist impression render
ARM Architecture Director Andrew Hayne is leading the architect partnership and said the design’s strong connection to water makes it undeniably Queensland.
“Queenslanders have a real connection to the water. Whether you're chasing Olympic gold or teaching your kids to swim, this place should feel welcoming and inspiring from the moment you arrive,” Mr Hayne said.
“The rippling plinth and floating roof reflect the movement of water, but the design is ultimately about place. It's architecture shaped by Brisbane's landscape, subtropical climate and natural environment."
NH Architecture Director Emily Kilvington described the design as a world-class venue that connects people with nature while delivering an exceptional Games and community experience.
“Complementing Centenary Pool alongside new state-of-the-art facilities shows real respect for the site's history while positioning Queensland at the forefront of aquatic sport infrastructure,” said Ms Kilvington.
Arkhefield Founding Director Andrew Gutteridge is among the Brisbanites who have grown up swimming at Centenary Pool and said the project represents a transformational investment that will serve Queenslanders long after the 2032 Games have ended.
“This new national venue will belong to Brisbane and Centenary Pool will be better than ever because of it,” Mr Gutteridge said. “Hosting the Olympics gives us the chance to build something truly extraordinary, a place where Queenslanders can swim, train and connect with each other for decades to come.”
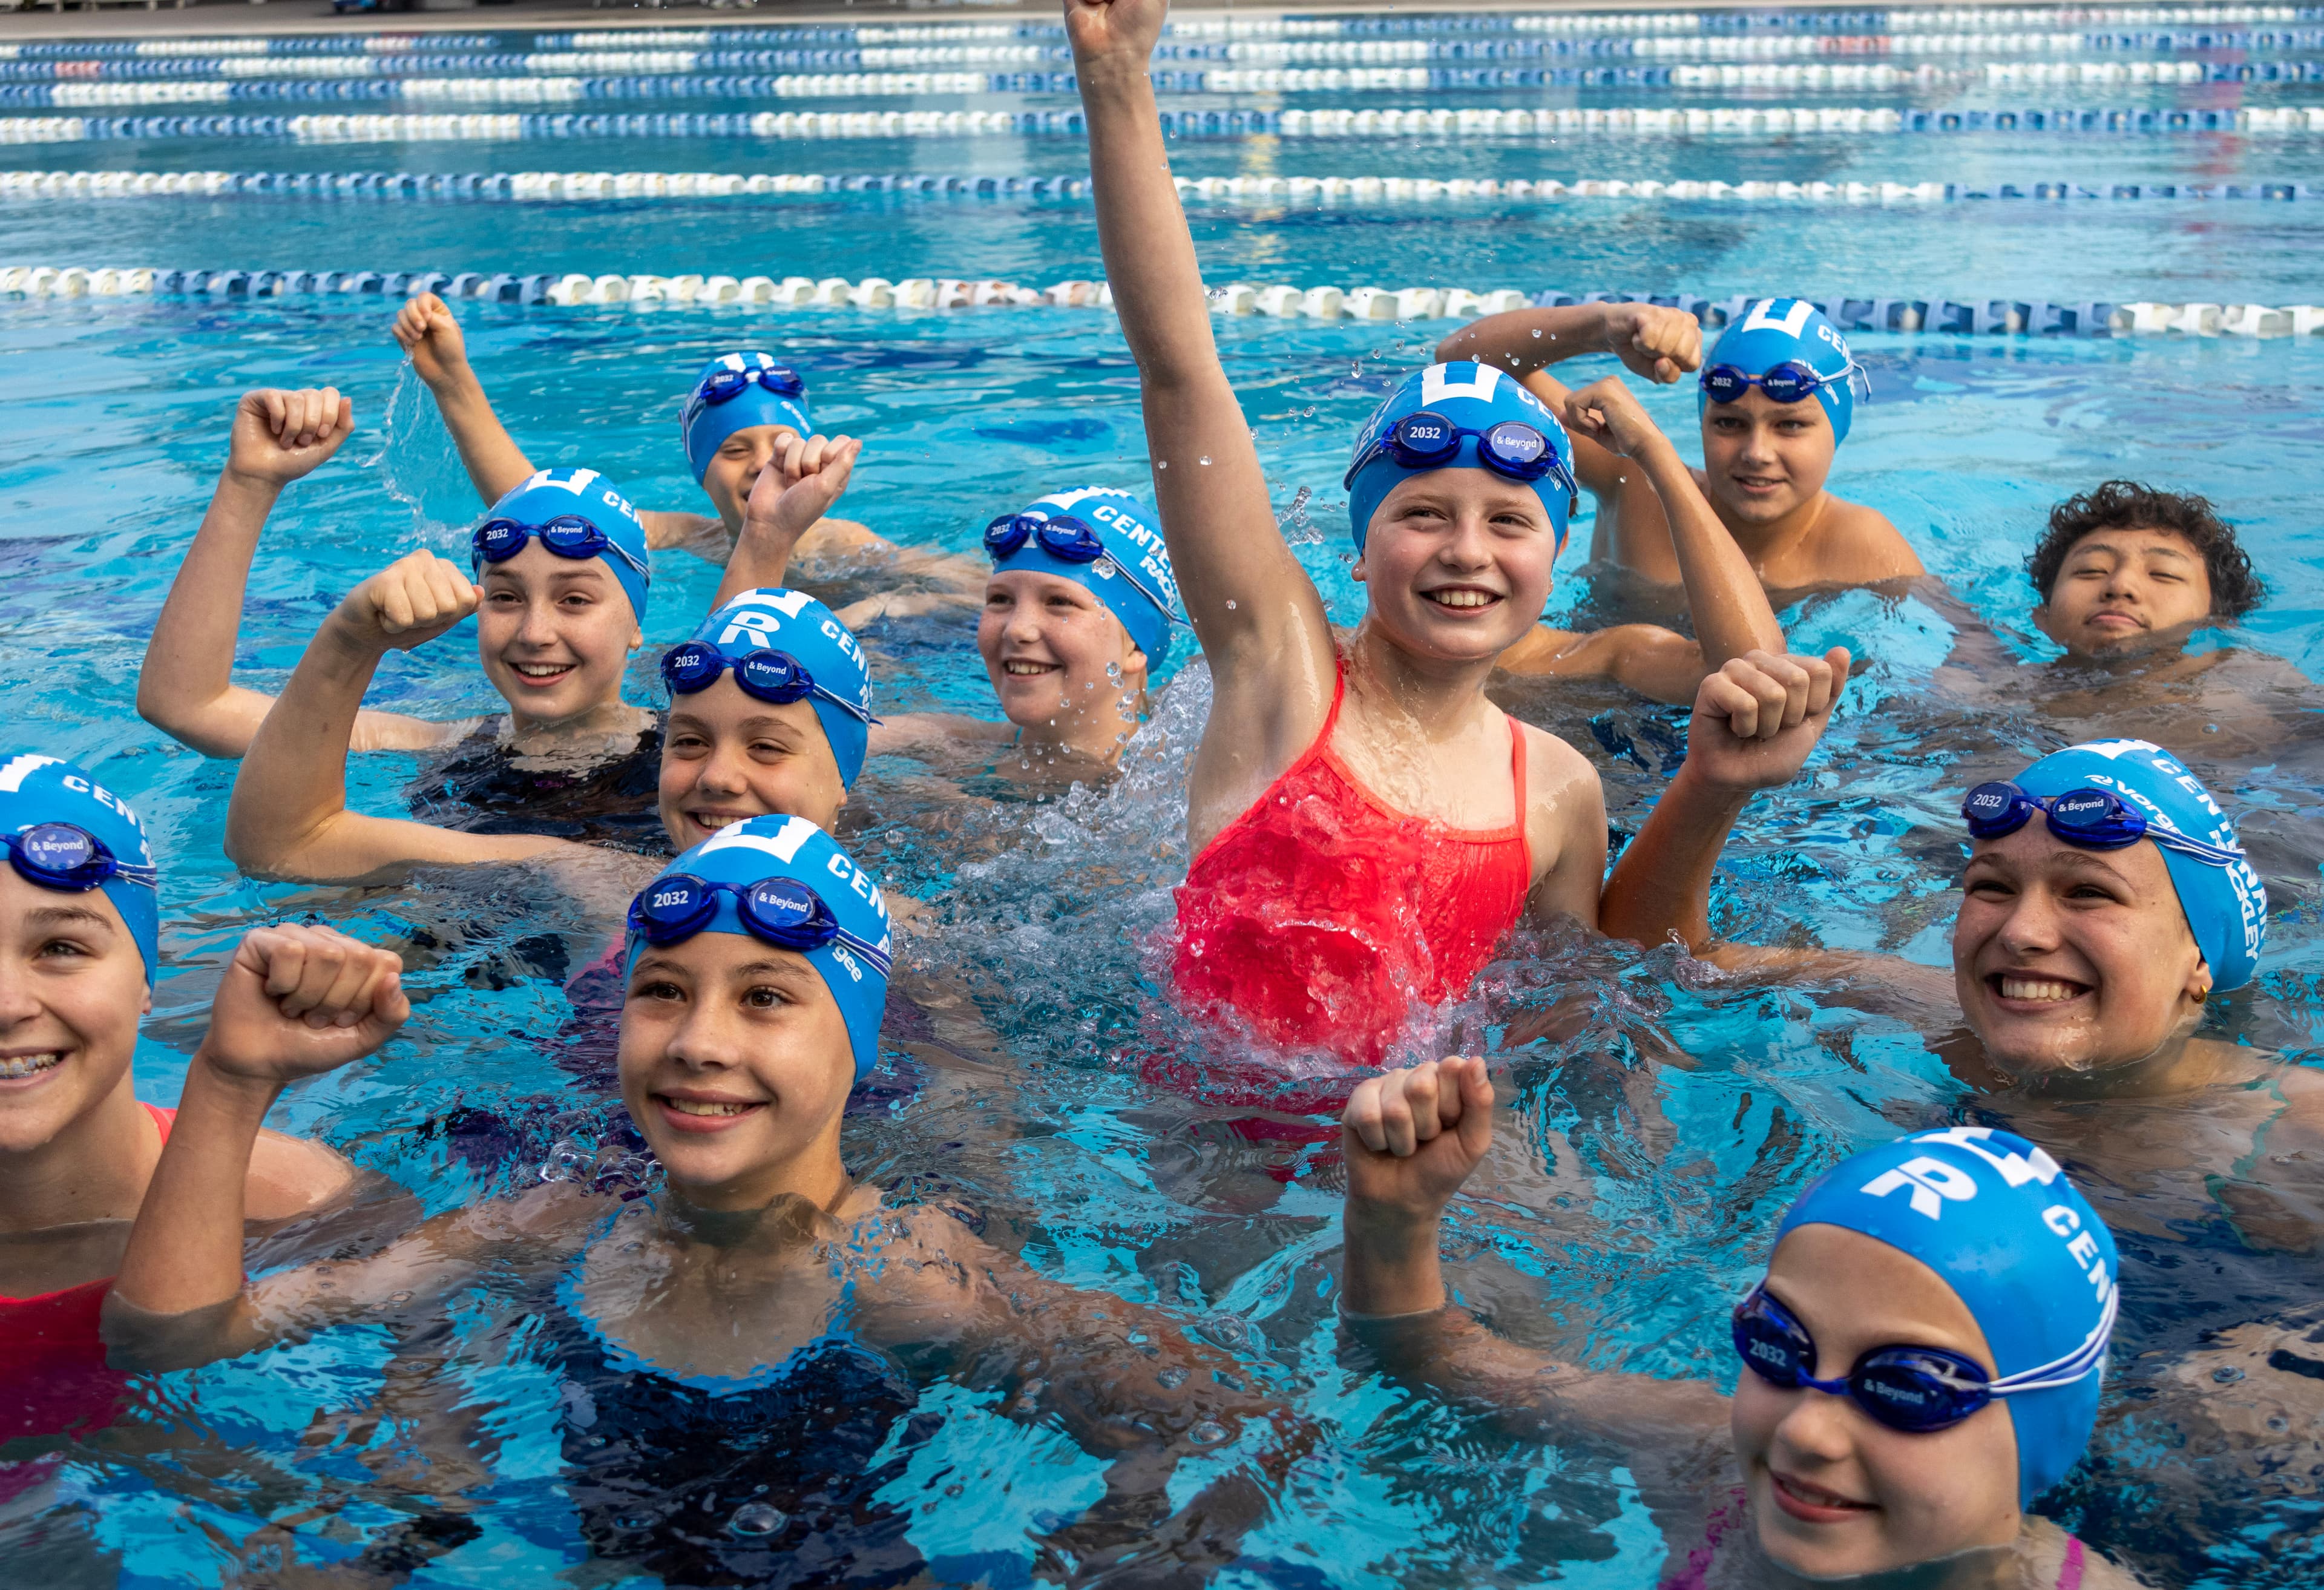
Rackley swim club members at the launch of the National Aquatic Centre design event on 23 July 2026
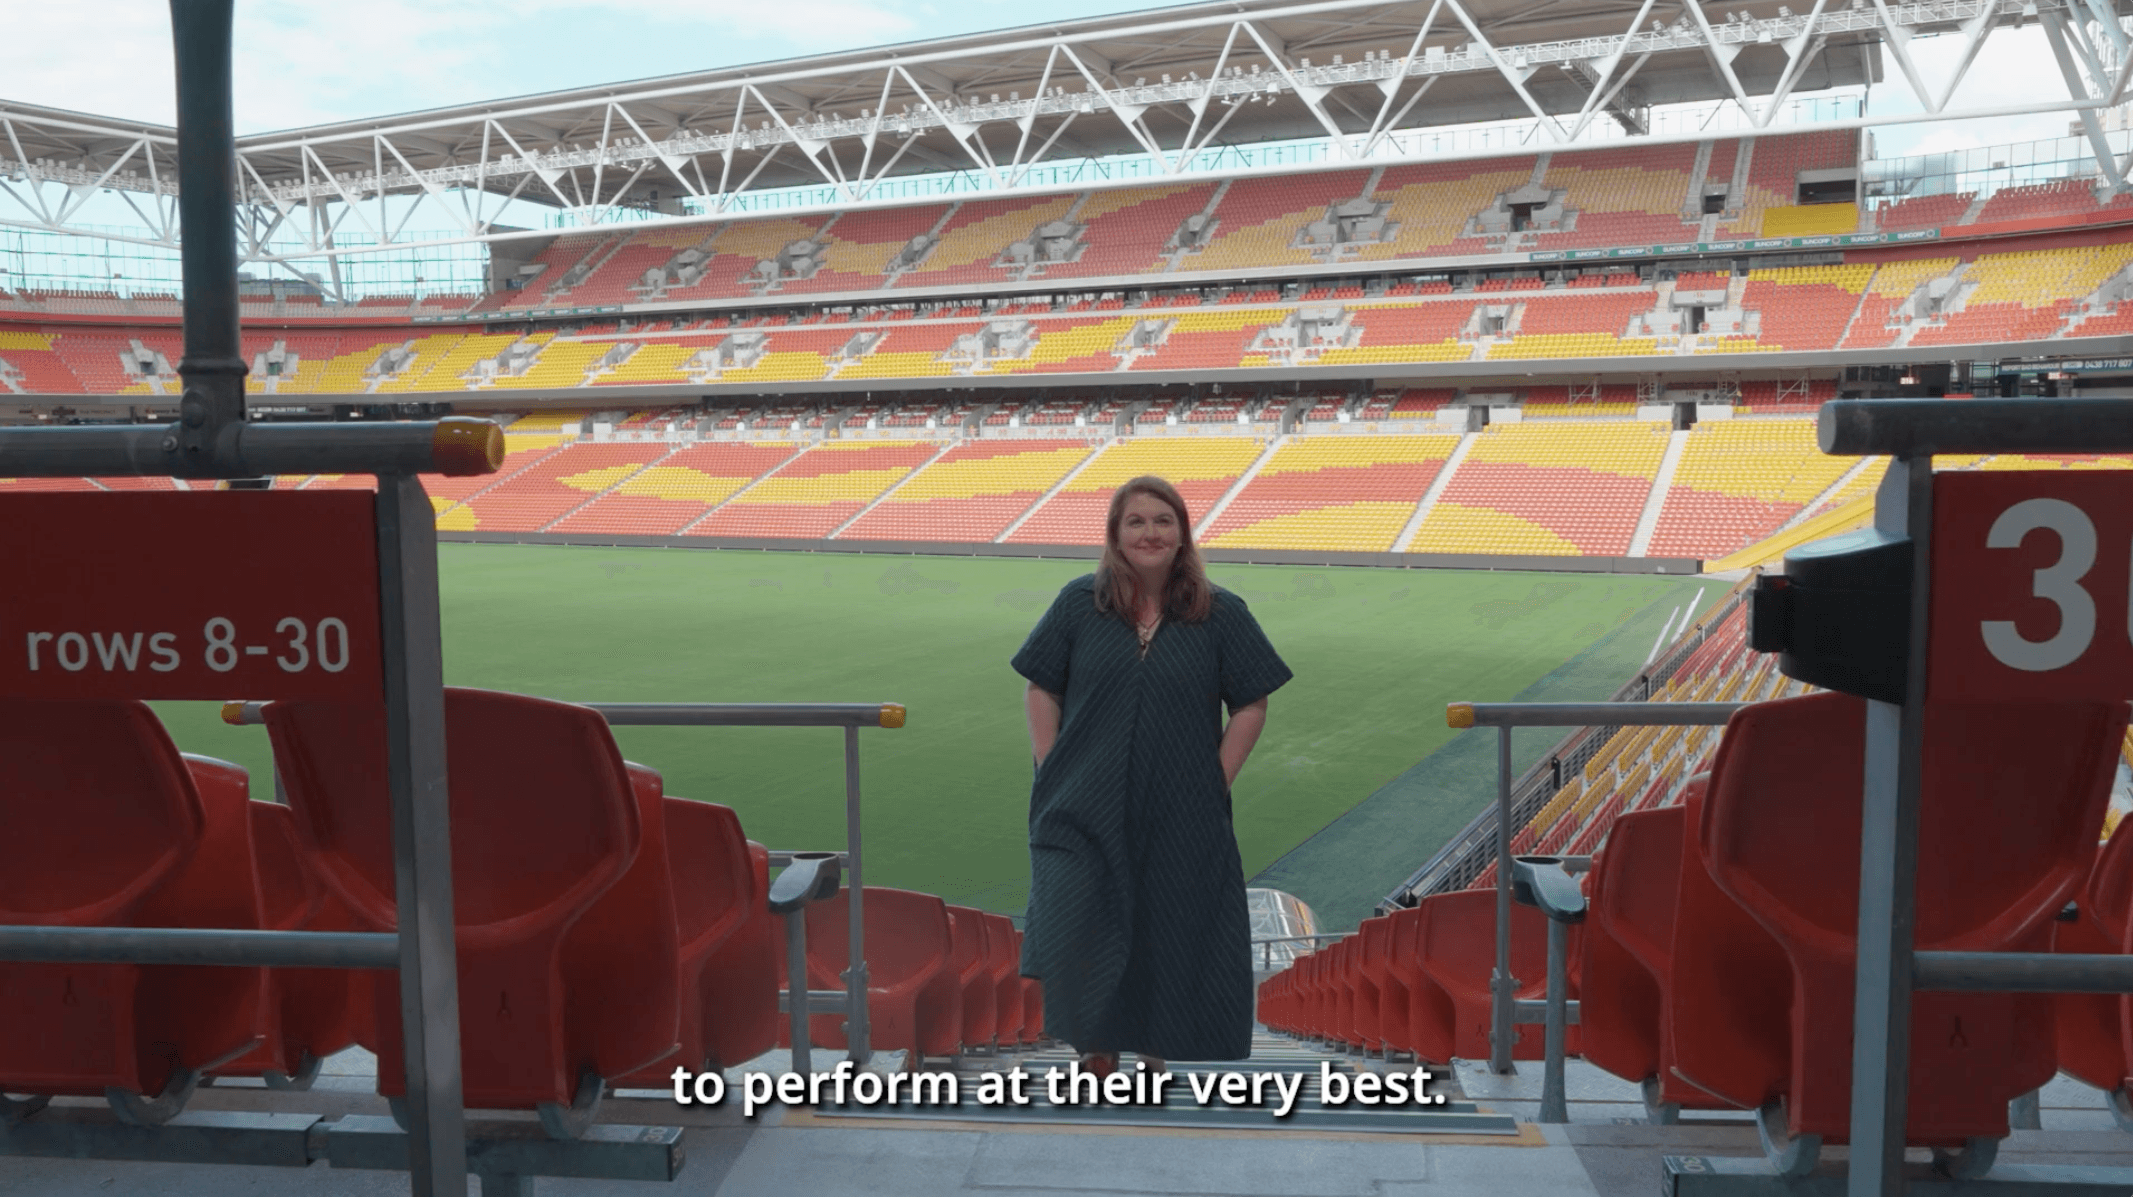
Premier David Crisafulli said the Government was delivering for 2032 and beyond.
"In six years time, the Olympic and Paralympic Games are coming to Queensland, and we will be ready,” Premier Crisafulli said.
“The eyes of the world will be on us in 2032, but this is about delivering legacy benefits for all of Queensland well beyond that.
“The Centenary Pool is a proud part of Queensland’s swimming history and as a centrepiece for the action during 2032, that history will be strengthened into the future.”
Deputy Premier Jarrod Bleijie said the project is on track.
“This design trio will develop an iconic new home for high performance aquatic athletes, as well as a legacy for community sport,” Deputy Premier Bleijie said.
“This isn't just a venue for a few weeks in 2032, it's a lasting investment in Queensland's future that will support community sport, high-performance athletes and keeping us cool for generations to come.
“By running procurement processes for the designer and the builder effectively in parallel, we can get on with the job of keeping the Games on track and delivering an incredible National Aquatic Centre that Queenslanders can be proud of.”
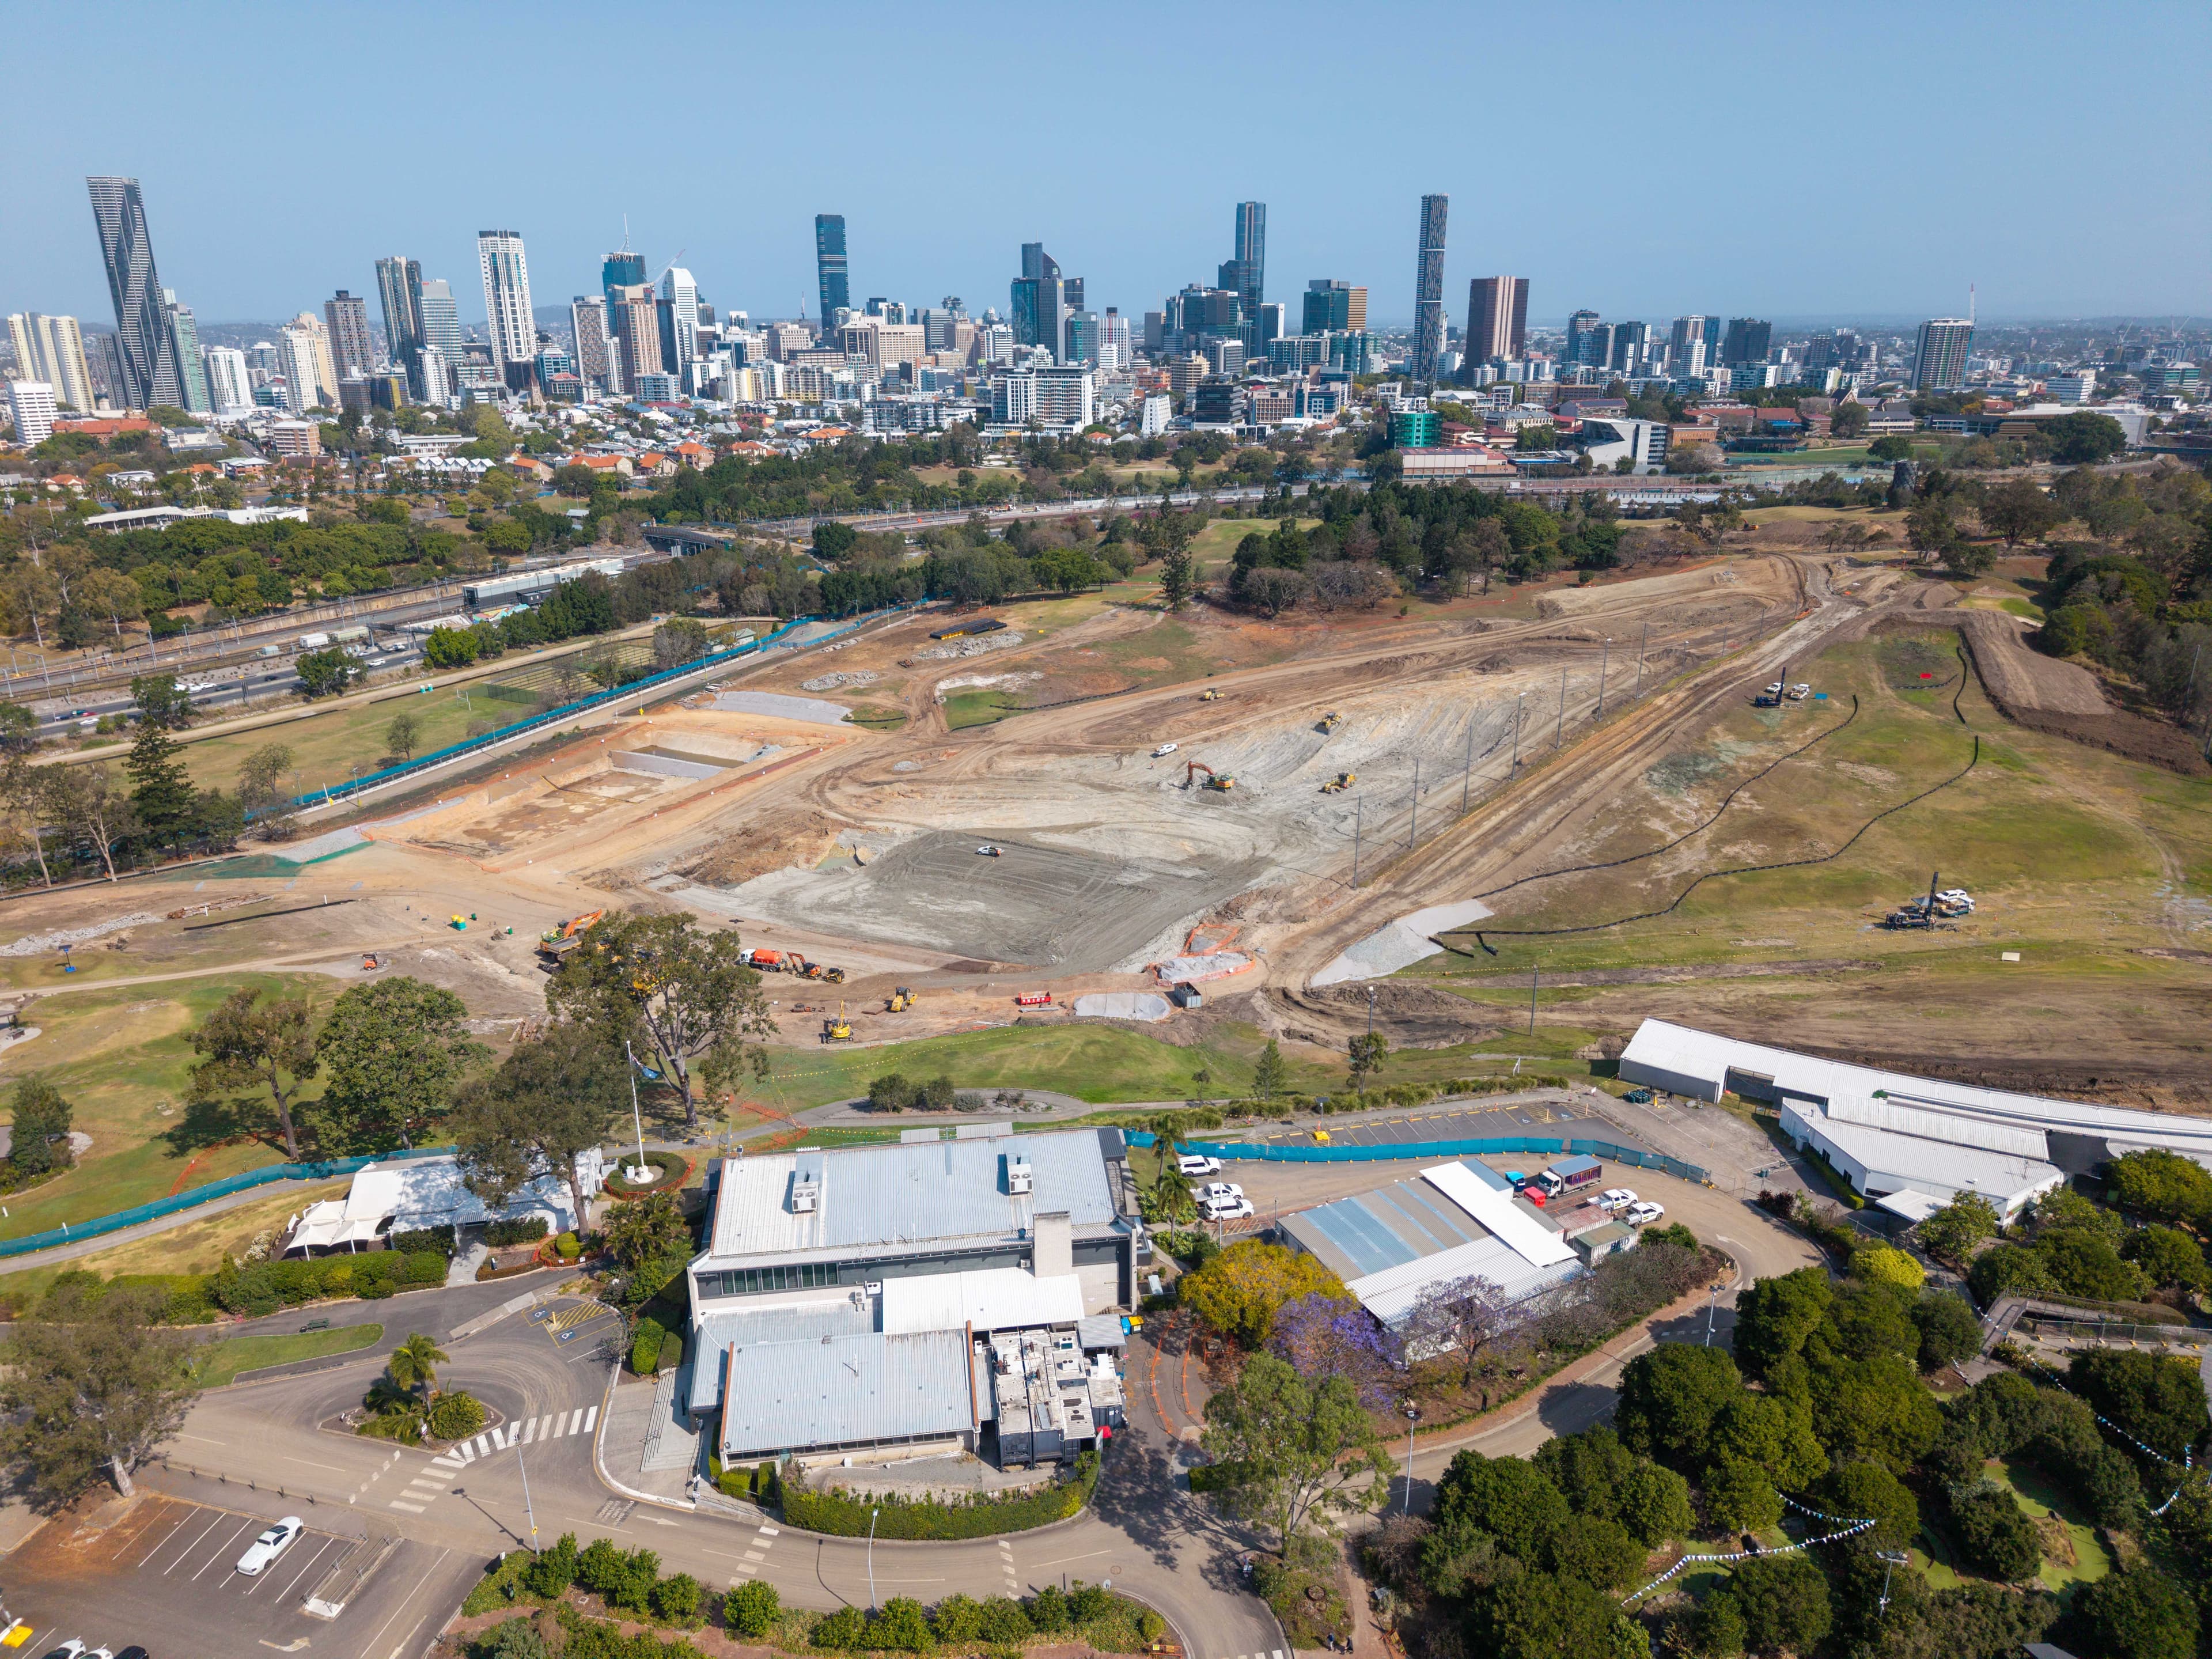
GIICA will take possession of Centenary Pool and surrounding areas from 1 September 2026. Early works are expected to begin later that year, with construction planned to commence in 2027 as design development continues.
The National Aquatic Centre is one of 17 new and upgraded venues being delivered by GIICA as part of the $7.1 billion Games Venues Infrastructure Program jointly funded by the Australian and Queensland governments.